




Converting a cowshed to an eco home
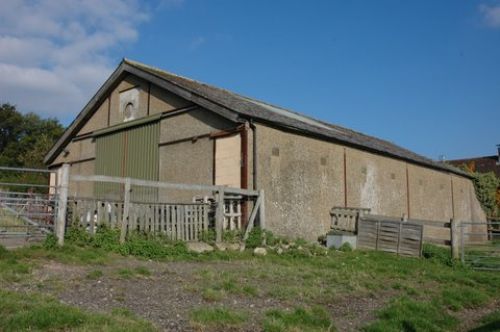
Converting farm buildings into office space or smartly styled country homes is quite commonplace but to change a 1930’s milking parlour into a modern eco-home with specially tailored fittings individually sourced, sounds a bit ’out of the mould’.
Enjoying far-reaching views across the North Downs, a former agricultural building in a Metropolitan Green Belt has been transformed into a light, spacious and modern home with the help of Sussex based Cowan Architects
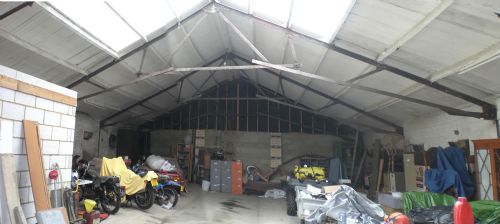
The original building dates from the 1930s and had originally been built as a cowshed. It was constructed as a steel portal frame, with single-skin brickwork for walls (rendered on the outside), beneath a shallow pitched, corrugated roof. The conversion is a complete transformation of every element of this formerly uninspiring building, though the structural steel portal frame and original masonry remain as a planning requirement. But now, the steel frame is only visible in the roof void and the masonry is covered with a high performance system of metal studs and insulation, finely decorated.
The single storey home is a finely tuned energy-conscious conversion, which employs green technology, including a ground-source heat-pump for a state-of-the-art underfloor heating system, as well as high-spec windows and doors that incorporate high-performance double-glazing. Sited on the side of the Downs the building’s exterior facing windows and doors are reinforced against the weather by an aluminium framework on the outside, combined with a traditional wood framework on the inside to match the internal decorations. There is also a sophisticated rainwater-harvesting system to cut down on mains water usage, and energy-saving light tubes are used to introduce natural light into internal spaces such as bathrooms. A 50% saving has been made on gas and electricity. The property’s external sweet chestnut timber cladding was locally sourced from a woodland centre in Sussex, known for developing products from sustainable home-grown timber.
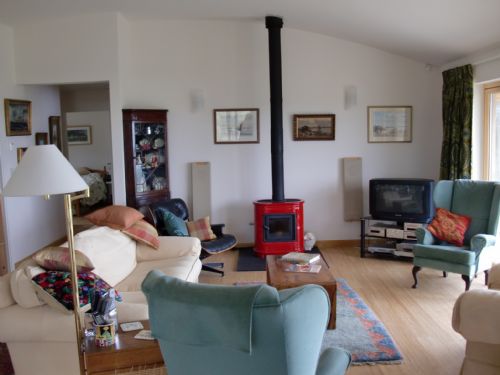
The living room is designed to take full advantage of the southerly aspect of the property and this is further enhanced by the use of café-style folding doors which allow a seamless relationship between the inside and the outside, where there is a generous terrace area. The contemporary styled kitchen was designed by the owners and built to a tight bespoke specification.
The retired couple who commissioned the construction have achieved a fine, modern eco-home that meets their personal requirements, which they say was expertly delivered by Burton Construction, with their own joinery workshop, who accomplished a very high standard befitting the quality of the specified fittings and the exceptional site of the original building.
But the transformation was no easy transition. The development took three years to complete from 2007 - 2010 with planning permission taking eighteen months and, a planning consultant taken on to help with the process.
To begin with a structural report on the ’cowshed’ had to be submitted to show that it was capable of conversion, accompanied by a report detailing the method of construction . Then a contamination land risk assessment had to be conducted along with a protected species assessment. And along with the architectural plans, renewable energy calculations needed to be shown.
The owners were totally committed to the scheme but quickly recognised that a good measure of patience and tenacity was needed to see the conversion through. During the 3 year development the couple lived in an earlier converted barn which they had moved into after leaving the main farmhouse when it had simply got too big for them after the family had grown up and moved away. The decision to utterly transform the original cowshed into a unique comfortable single storey home was prompted by the wife’s chronic knee problem, which made stairs a bit of an obstacle.. Having decided this was the way forward, the eco- home route became a prerequisite, mindful of easing running costs in retirement and generally wishing to create a sustainable environmental friendly home.
Tom Longley from Cowan Architects said that whilst the former 1930’s steel portal framed cowshed conversion was something of a challenge, it proved that with the will and right approach, it was possible to make the unthinkable, thinkable.